EXISTING CONDITIONS
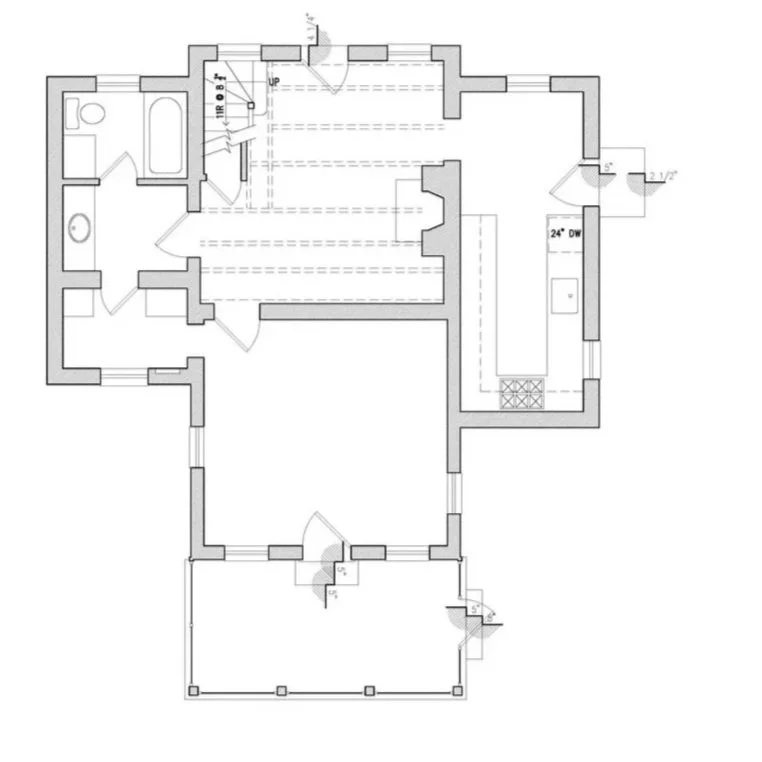
Putnam Architects provides existing condition drawings for single family residential projects in AutoCAD and Archicad. We combine measuring by hand with scanning to record the most accurate likeness of the building.
This services is intended to make the it easier for design professionals to begin their work faster and easier upon receiving the files. As architects, we understand what is necessary to begin schematic design on a project. You provide a CAD template, we will provide you drawings on your layers and pen sets.
Our services include:
On site measuring
Measurements to the nearest 1/4”
Drawings in your template on your layers and pen sets
Trim profiles if requested
Photographic survey
Contact us for pricing.